
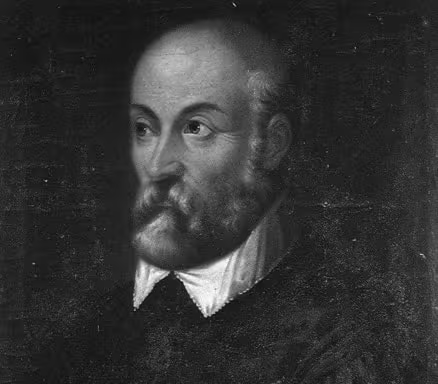
Andrea Palladio
1508-1580
Biography
Andrea Palladio (born Andrea di Pietro, commonly called della Gondola; Padua, 1508 – August 1580) was an Italian architect, antiquarian draughtsman, and architectural writer whose buildings and printed works gave the classical vocabulary of architecture an exceptionally durable form. His historical importance cannot be separated from the history of his books. The two Roman guidebooks bearing his name in 1554, the illustrated Vitruvius prepared with Daniele Barbaro in 1556 and revised in 1567, the I quattro libri dell’architettura published at Venice in 1570, and the illustrated Commentari of Julius Caesar in 1575 represent different stages in an undertaking to recover ancient knowledge through measurement, drawing, commentary, and publication. The resulting books addressed several publics, from visitors to Rome and readers of architectural antiquities to working designers, cultivated patrons, and students of Roman military organization. Their textual and illustrative histories also require distinctions too often obscured by Palladio’s later fame: the name on a title-page does not establish his authorship beyond dispute; a design for a woodcut is not the cutting of the block; a published building may be an ideal reconstruction rather than a record of what was constructed; and the many subsequent editions and translations cannot all be treated as faithful reproductions of the Venetian original.
The documentary evidence establishes his birth at Padua in 1508, although the traditional date of 30 November depends upon Paolo Gualdo’s biographical account of 1617 rather than a contemporary birth record. His father, Pietro, was involved in the leasing and operation of mills and later in the manufacture of caps, activities indicating a small entrepreneurial household rather than the extreme poverty sometimes attributed to the family. His mother was named Marta. In October 1521 Andrea was apprenticed for six years to the Paduan stonecutter Bartolomeo Cavazza, but the agreement was interrupted when his father moved to Vicenza. A document of April 1523 records an attempt to settle the contractual consequences, without substantiating the later story of a dramatic flight from his master. In April 1524 he entered the Vicentine association of stonemasons and builders as an apprentice of Giovanni di Giacomo da Porlezza and Girolamo Pittoni, the maestri da Pedemuro. There he acquired a practical understanding of the cutting, setting, and structural use of stone, as well as the habit of treating drawing as a working means of communicating form and construction. In April 1534 he married Alegradonna, daughter of the carpenter Marco Antonio; their children who reached maturity included Leonida, Marco Antonio, Orazio, Zenobia, and Silla.
The decisive enlargement of his education came through Giangiorgio Trissino (1478–1550), the Vicentine nobleman, poet, antiquarian, and architectural amateur with whom he is first documented on 19 February 1538. The familiar story that Trissino discovered him at work on the villa at Cricoli derives from later testimony and cannot be accepted as a recorded first encounter. Trissino nevertheless supplied access to books and conversations that gave the stonecutter’s practical experience a new intellectual direction. Vitruvius, Leon Battista Alberti, Varro, and Julius Caesar belonged to an enlarged field of ancient and modern authorities through which architecture could be understood as a discipline of reasoned design. Trissino also encouraged the adoption of the name Palladio, used in surviving documents from approximately 1539–1540, with associations both of Pallas Athena and of the figure bearing that name in his epic Italia liberata da Gotthi. His linguistic and literary interests probably helped shape Palladio’s conception of architecture as a system of elements and relationships, in which an intelligible grammar could govern innumerable combinations without suppressing differences of site, purpose, or material.
The study of ancient buildings was fundamental to this transformation, but the chronology of Palladio’s journeys to Rome has sometimes been given a false documentary precision. A first journey with Trissino in 1541 is plausible and traditionally accepted, though not independently established; the much longer residence extending from the autumn of 1546 to July 1547 is securely documented. During the latter he stayed in the circle of Marco Thiene and travelled with the painter and poet Giambattista Maganza, examining ruins at Rome, Tivoli, Palestrina, Porto, and Albano. Measurements, sketches, and attempts to reconstruct missing parts supplied material that could later be used both for buildings and for printed illustrations. He studied Roman baths, basilicas, temples, and bridges alongside the architecture of Bramante, Raphael, Baldassarre Peruzzi, and Antonio da Sangallo the Younger. His possible contribution of designs to Trissino’s Italia liberata da Gotthi, printed from 1547, remains an attribution rather than a securely documented commission. His antiquarian practice was therefore simultaneously empirical and reconstructive: surviving remains were inspected as evidence from which a coherent ancient building might be inferred, although the resulting restoration could never be identified without qualification with the monument in its historically surviving condition.
Early works such as Palazzo Civena at Vicenza, begun in 1540, and Villa Godi at Lonedo, completed in an initial form around 1542, show him negotiating between local building traditions, the classicism encouraged by Trissino, and the architectural inventions of Giulio Romano, Michele Sanmicheli, and Sebastiano Serlio. The ceremonial architecture prepared for the entrance of Bishop Niccolò Ridolfi into Vicenza in 1543 was his first known public commission; in the settlement of its expenses in 1545 he was described for the first time in a surviving document as an architect. The subsequent commission for the loggias around Vicenza’s medieval Palazzo della Ragione, whose construction began in 1549, established his civic standing. The repeated serliana, an arch framed by rectangular lateral openings, permitted an irregular older building to be enclosed within a coherent two-storeyed classical order. The new envelope supplied a public demonstration of the same problem that would animate his books: ancient architectural language was not simply a repertoire of ornaments to be attached to modern structures, but a system of measurable relationships capable of accommodating existing constraints.
His commissions for the aristocracy of the Venetian mainland created the other essential foundation of his printed theory. In buildings such as Villa Pisani at Bagnolo, Villa Cornaro at Piombino Dese, Villa Badoer at Fratta Polesine, Villa Foscari at Malcontenta, Villa Emo at Fanzolo, and Villa Barbaro at Maser, Palladio developed different relationships between the proprietor’s residence, agricultural buildings, circulation, and the surrounding land. The barchesse could contain storage, stables, and other working functions while participating in the architectural composition. Raised living floors, vaulted halls, proportional sequences of rooms, and temple-like porticoes were adjusted to the status of patrons and the economy of the estate. Brick, plaster, and stucco could produce the effect of a monumental order without requiring stone throughout. The later presentation of these villas in print gave architectural problems arising from specific commissions the appearance of generally applicable models, but the buildings themselves cannot be reduced to variations of one unchanging formula.
The first two works published under Palladio’s name appeared at Rome in 1554 through Vincenzo Lucrino, and they require separate treatment. The Descritione de le chiese, stationi, indulgenze et reliquie de corpi santi, che sonno nella città de Roma addressed the Christian city through itineraries, churches, relics, and devotional institutions, organizing information useful to visitors moving through Rome. The companion L’antichità di Roma, a compact octavo, presented the ancient city through its monuments, topography, institutions, and customs. Both belonged to a competitive trade in practical guidebooks, but their subjects were not interchangeable. They offered readers different ways of possessing the same urban space in print: one through ecclesiastical places and observances, the other through the surviving and reconstructed traces of antiquity. A Venetian edition of the Antichità appeared in the same year under the name of Matteo Pagan, indicating how quickly this accessible subject could circulate beyond its Roman point of publication.
The authorship of L’antichità di Roma has, however, become a substantial historiographical problem. Although the work repeatedly names Andrea Palladio and continues to be treated as his in important architectural repertories, research beginning with the allegations of the contemporary antiquarian Pirro Ligorio and developed through modern comparison of texts has proposed Giovanni Tarcagnota of Gaeta, also known under the names Lucio Fauno and Lucio Mauro, as its actual author. Margaret Daly Davis investigated its dependence upon earlier Roman antiquarian guides, while Gennaro Tallini argued for Tarcagnota through textual and bibliographical analysis. The attribution remains disputed in scholarship and catalogue records; the book should therefore be described as published under Palladio’s name, rather than invoked without reservation as an autonomous composition by the architect. The exact priority and textual relationship of the Roman and Venetian editions of 1554 also require comparison rather than assumption. This uncertainty does not diminish the work’s documented publishing history: it was reprinted repeatedly, sometimes absorbed into larger collections of Roman guide literature, and remained available to visitors long after the circumstances of its first appearance had been forgotten.
Irrespective of that disputed attribution, the mid-1550s witnessed a genuine transformation in Palladio’s presence within architectural publishing. Anton Francesco Doni, in his Seconda libraria of 1555, described a projected treatise concerned with private and ancient buildings; the following year Barbaro publicly announced that Palladio would publish a book on houses. These notices establish that the Quattro libri were not an improvised response to the market of 1570. They grew out of an evolving manuscript programme, informed by drawings prepared for patrons and by systematic studies of ancient structures. Palladio’s participation in the foundation of the Accademia Olimpica of Vicenza in 1555 placed this work within an intellectual circle interested in classical history, mathematics, theatre, and the arts. Drawing, literary explanation, and the circulation of designs were becoming integral to his professional identity rather than activities separate from architecture in practice.
The most important early realization of this programme was the folio I dieci libri dell’architettura di M. Vitruvio, translated and commented upon by Daniele Barbaro, published at Venice by Francesco Marcolini in 1556. The authorship of the translation and commentary belonged to Barbaro, the Venetian nobleman and ecclesiastical scholar; Palladio supplied most of the reconstructions and architectural designs used for the illustrations, as Barbaro acknowledged expressly. The professional labour of block-cutting and printing must be distinguished from those designs, and the decorative and illustrative contributions of other artists, including work associated with Giuseppe Porta called Salviati, should not be absorbed into a blanket attribution to Palladio. The volume was an exceptional editorial undertaking because the difficult text of Vitruvius, long mediated through manuscript interpretation and earlier printed commentaries, was made intelligible through the coordinated use of translation, explanation, plans, elevations, sections, and mechanical diagrams.
The images were not conceived simply as representations of picturesque ancient buildings. Palladio employed orthogonal projection to make measurements and spatial relationships comparable; in some drawings he treated foreground elements as transparent so that the arrangement behind them remained legible. The organization of the 1556 folio included enlarged or extended portions of printed pages and movable elements where the subject required a form of demonstration beyond an ordinary flat image. The work thus allowed readers to inspect buildings and devices through a succession of graphic arguments. It also made visible the division of responsibilities between Barbaro’s philological interpretation and Palladio’s professional response to the problems posed by the ancient author. This collaboration furnished the most immediate publishing context for the later Quattro libri, while influencing the mature architectural language of buildings designed during the 1560s.
A further stage appeared in 1567, when Francesco de’ Franceschi and Giovanni Chrieger issued both a revised Italian Vitruvius and a Latin edition with Barbaro’s commentary. These publications did not merely reproduce Marcolini’s folio in an unchanged form. Their more convenient format required new typographical organization and an extensively reworked illustrative apparatus: the Italian edition contains a large group of woodcuts, most reduced from the 1556 designs, alongside omissions, recombinations, and additional images. Giovanni Chrieger, a specialist in woodcut production of German origin, was responsible for much of the recutting. Palladio supplied further designs for the revised project, but the reduced copies cannot all be attributed to fresh drawings executed by him. The 1567 Italian and Latin publications extended the readership of Barbaro’s interpretation through a new material presentation and language arrangement. They also exemplify a central distinction in Renaissance illustrated publishing: the subsequent life of a visual programme depended on the adaptation and replacement of printing blocks as much as on the survival of the initial drawings.
During these years Palladio’s architecture was acquiring the monumental scale later associated with his Venetian work. At Villa Barbaro, the building for Daniele and Marcantonio Barbaro formed part of a larger cultural project that included Paolo Veronese’s frescoes; the decoration was not independent of the patrons’ antiquarian interests. In Vicenza, Palazzo Chiericati, Palazzo Porto, and the designs developed for Palazzo Valmarana explored new relationships between orders, entrance halls, porticoes, and urban space. The great refectory of San Giorgio Maggiore, begun in the later 1550s, and the buildings of the Carità translated the vast spatial language of ancient Roman interiors into monastic use. At San Francesco della Vigna, whose façade was designed in 1564–1565, he confronted the difficulty of fitting the profile of a Christian basilica to the superimposed temple fronts of classical architecture. These projects supplied material for a treatise in which ancient precedent could be tested against the technical and social demands of actual building rather than treated as a purely archaeological subject.
The genesis of I quattro libri dell’architettura is unusually instructive for the history of authorial manuscripts. A non-autograph manuscript in the Biblioteca del Museo Correr, Codice Cicogna 3617, preserves stages of preparation datable approximately to 1561–1566, including evidence of Palladio’s intervention. Its three-book organization differs from the four-book structure eventually printed. Reports by Doni and Barbaro, together with the account of Giorgio Vasari, indicate that versions of the project circulated or were discussed well before publication. The decision to print four books was apparently still being refined in 1570, when Venetian privilege documentation described a three-book work. The printed text should consequently be understood as the outcome of successive rearrangements, expansions, and decisions about how to distribute ancient and modern material, not as a direct transcription of a single completed manuscript.
The first complete publication appeared at Venice in 1570 under the imprint of Domenico de’ Franceschi, at the sign of the Queen. The Venetian privilege was granted on 21 April 1570, and the dedication to Giacomo Angarano, prefixed to the first two books, was dated 1 November. The third and fourth books were dedicated to Emanuele Filiberto, Duke of Savoy, thereby distinguishing Palladio’s Vicentine patronage network from his efforts to present the work to a more widely influential princely audience. The folio, with four separately titled and paginated books (respectively 67, [1]; 66 [i.e. 78], [2]; 46, [2]; and 128, [8] pages), was printed in roman and italic types and furnished with numerous woodcut diagrams, plans, sections, and elevations, many of them occupying entire or double pages. The cutting of the principal illustrative blocks is associated with Giovanni and Cristoforo Chrieger, Cristoforo Coriolano, and other craftsmen. Domenico de’ Franceschi, responsible for this publication, must not be confused with Francesco de’ Franceschi, whose press had issued Barbaro’s revised Vitruvius in 1567; similarity of surname does not establish identity of shop or responsibility.
The first book established the practical and theoretical vocabulary upon which the rest depended. It discussed building materials, masonry, the five classical orders, the proportions of columns and entablatures, doors, windows, fireplaces, staircases, and the relative dimensions of rooms. Architectural orders were presented as coherent systems rather than stores of decorative motifs. Palladio joined rules derived from antiquity to observations about building economy and structural necessity. The woodcuts functioned as instructions that could be consulted and compared with the accompanying measurements: the eye was invited to examine the disposition of parts, while the text clarified their use and proportion. He thereby addressed not only learned readers of Vitruvius but also men whose knowledge came from surveying, planning, and construction.
The second book gave the publication a distinctive authorial character by presenting Palladio’s own houses, villas, and palaces beside reconstructions of ancient domestic architecture. The plans and elevations of Villa Emo, Villa Badoer, Villa Foscari, Villa Cornaro, the Rotonda, and the principal Vicentine palaces were removed from the accidental visual circumstances of their sites and arranged as comparable designs. This editorial choice gave modern architecture the status of a corpus that could be studied in much the same way as ancient monuments. It also created a problem for later historians: some buildings had been modified during construction, others remained incomplete, and a number of the plates represent ideal versions rather than precisely what was built. The inclusion of Palazzo Thiene is especially revealing, since the original conception involved Giulio Romano and Palladio’s later role developed from his participation in its execution. The printed book made a retrospective authorial claim that the documentary history of the buildings does not always support without qualification.
The third book extended the same reasoning to roads, bridges, public squares, basilicas, and xysti. Its designs for bridge construction drew upon Palladio’s experience with timber engineering, including the bridge over the Brenta at Bassano, for which a model had been supplied in 1569. The reconstruction of Caesar’s bridge over the Rhine connected technical design to the interpretation of an ancient literary description, while his proposal for the Rialto Bridge demonstrated that the printed book could preserve a design not realized in Venice. The chapter on civic basilicas included the rebuilding of the Palazzo della Ragione at Vicenza, which Palladio termed a basilica of his own age. The volume thus moved from private buildings to collective infrastructure without abandoning the premise that different functions could be ordered through the same discipline of proportion, structural reasoning, and graphic representation.
The fourth book offered reconstructions of ancient temples in Rome and elsewhere, based upon measurement, surviving remains, literary testimony, and interpretative conjecture. Its combination of plans, elevations, and details was designed to restore an intelligible architectural whole from structures often damaged or incomplete. The result was not a modern archaeological record distinguishing every ancient stone from each proposed addition. Palladio sought the architectural principles that he believed had produced the original buildings; where the ruins failed to supply a complete answer, he made reasoned restorations. The visual coherence of the plates helped make those hypothetical reconstructions influential, but their later authority can obscure their mixed basis in observation and invention. The distinction between a measured remain and a Palladian restoration is especially important whenever such a plate is used as evidence for the ancient monument itself.
The four books together provided a model for publishing architecture that differed from the sequential technical miscellanies associated with Serlio and from the Latin theoretical discourse of Alberti. Palladio’s concise Italian text assumed that architecture could be learned through an organized relationship between words and images. Scales and dimensions made designs available for systematic comparison, while the repeated use of plans, elevations, and sections made the spatial order of each building reproducible on paper. The more abstract and orderly a plan became, however, the farther it might move from the complex conditions of a specific site and building campaign. The book’s immense later influence depended precisely upon that selective abstraction: it converted buildings made for individual patrons into propositions that other architects could transform for different circumstances.
The separate publication in 1570 of I due libri dell’architettura and I due primi libri dell’antichità is a significant part of the edition’s commercial history. These designations correspond to the two halves of the four-book programme, the first concerned principally with building and private architecture, the second with public structures and the antique world. They demonstrate that the material could be offered in more than one arrangement, but the presence of a distinct title or a separately bound pair does not alone prove that the sheets were newly typeset. Identification of a separate edition, rather than an issue or selection of sheets, requires comparison of signatures, composition, illustrations, and paratexts. Moreover, although Palladio indicated that he intended additional books on the monuments of antiquity, including theatres, arches, baths, and other structures, no further instalment of that projected continuation appeared during his lifetime.
His participation in architectural controversy continued to enter print outside books bearing his name as principal author. On 3 July 1570 he supplied an opinion in a dispute concerning work at Milan Cathedral, subsequently included among the professional judgments published by Martino Bassi in the Dispareri in materia d’architettura et perspettiva of 1572. This was a contribution to an assembled dossier rather than an independent Palladian treatise. It shows how the printed controversy could reproduce professional consultation and circulate an architect’s judgment among readers who had never seen the building concerned. The distinction is important within the broader record of Palladio’s writings: letters, reports, drawings, projects, and published interventions belong to his intellectual activity, but their editorial forms and degrees of authorial supervision differed markedly from those of the Quattro libri.
The Roman military past occupied an increasingly conspicuous place in Palladio’s later publishing. Following his longstanding interest in Caesar and ancient methods of engineering and deployment, he proposed an extensively illustrated edition of the Commentari di C. Giulio Cesare and secured a Venetian printing privilege on 2 March 1575. The quarto was published by Pietro de’ Franceschi, brother and successor of Domenico, with the title dated 1575; the colophon bears 1574, a bibliographical discrepancy that must be recorded without simply converting the book into a separate 1574 edition. Its Italian text was the translation of Francesco Baldelli, and the contents extended beyond Caesar’s own works to the ancient continuations traditionally transmitted with them. Palladio’s proper contribution was a substantial introductory discussion of Roman military organization and forty-two engraved plates, prepared to clarify camps, siege works, circumvallations, battle arrangements, and other operations described by the text. This was a new illustrated presentation of an established translation, not a new translation by Palladio.
The choice of copperplate engraving for the Caesar differed materially from the woodcut method used in the Quattro libri. The large, separately printed plates could accommodate intricate arrangements of troops and fortifications and were supplied with identifying letters or explanatory material connected with the text. Their frequently bird’s-eye perspectives combined the legibility of technical diagrams with the visual language of contemporary representations of war. The earlier illustrated Caesar associated with Fra Giocondo and the Aldine press had already demonstrated the value of graphic interpretation; Palladio greatly expanded the number and variety of illustrations. His military book also extended the Trissinian project of recovering antiquity into a sphere where the disposition of people, machines, and space could itself be understood as a form of design. In the prefatory material he associated the undertaking with his sons Leonida and Orazio, both of whom had died in 1572, although surviving drawings show that his interest in Roman military practice reached back to the 1540s.
Palladio’s final literary enterprise was to have developed this method through the Histories of Polybius. By the late 1570s he had prepared an introductory text, captions, and proofs of forty-two illustrations concerned with ancient battles, sieges, and naval organization. A presentation associated with Francesco I de’ Medici appears to have been contemplated, and Palladio may have carried preliminary materials to Florence in 1579. The undertaking remained incomplete at his death and was never issued as a finished lifetime edition comparable to the Caesar of 1575. Printed proofs, surviving drawings, and references to the project must consequently be distinguished from a published Polybius of 1580. The planned illustrations nevertheless reveal the coherence of his late interests: architectural survey, bridge construction, military formations, and the reading of historical narrative could all be approached through reconstructive drawing.
The same decades produced the most ambitious ecclesiastical buildings of his career. At San Giorgio Maggiore, begun in 1566, a nave informed by ancient thermal spaces was adapted to Benedictine liturgy. The votive church of the Redentore, approved during the Venetian plague and founded on the Giudecca in 1577, brought the problem of reconciling temple front and Christian basilica to a mature solution. Palladio’s initial centralized proposal gave way to a longitudinal organization compatible with the ceremonial and monastic needs of the commission. His professional standing was also reflected in consultations concerning the fires in the Doge’s Palace in 1574 and 1577, although the radical rebuilding scheme attributed to him remains partly conjectural. The Teatro Olimpico at Vicenza, begun in 1580 for the academy of which he had been a founder, represented a final return to the ancient theatre as a model for a modern institution. It was carried forward by Silla Palladio and Vincenzo Scamozzi after its designer’s death and inaugurated in 1585.
Palladio died in August 1580, probably on 19 August, although both the precise day and the place remain uncertain. The Accademia Olimpica organized his funeral ceremonies on 25 August. Traditions concerning his original burial are less secure than the documentary evidence of those ceremonies, and later claims to have identified his remains cannot be treated as conclusive. His death also left a literary inheritance whose subsequent organization was not automatic. Some material was already fixed in published works; other drawings and projects remained in family or private hands. The architectural system created in 1570 could be reprinted, translated, excerpted, and enlarged, but every such operation potentially changed the relationship between Palladio’s own choices and those of later editors.
The first major posthumous edition of the Quattro libri appeared at Venice in 1581 under the imprint of Bartolomeo Carampello, with Silla Palladio involved in seeing the work through the press. It was a new typographical setting, not merely the original sheets furnished with a different title-page: the text was reset, although certain mispaginations of the first edition were repeated, and new ornamental initials appeared. The title-borders and architectural illustrations, however, were printed from the original woodblocks of 1570. Their continued use, together with the retention of a de’ Franceschi device, indicates material continuity, but does not by itself settle all questions about the ownership of blocks or the practical arrangements between the establishments. This edition demonstrates the necessity of examining type and illustrations independently: new composition of the words and reuse of the images could occur in the same book.
Further Venetian editions under Carampello followed in 1601 and 1616, and Marcantonio Brogiollo published another in 1642. Their bibliographical relationships cannot be reduced to an unbroken sequence of mechanically identical impressions. In particular, analysis of the 1616 printing identifies renewed composition even where the layout and decorative programme continued to recall earlier editions; the woodblocks had meanwhile suffered wear through prolonged use. The changing quality of impressions and paper affected the appearance of a body of designs that readers still associated with the authority of Palladio. Such editions illustrate how a sixteenth-century corpus could remain commercially serviceable for generations, while the material resources used to preserve its identity became progressively altered.
The international transmission began through partial adaptations before the first complete translations of all four books. An incomplete French version of the treatise had appeared at Bordeaux in 1580; a further transformation followed in Pierre Le Muet’s Traicté des cinq ordres d’architecture, issued at Paris in 1645, which adapted the first book for practical French use and added material of Le Muet’s own. Subsequent Dutch and English publications drew upon this intermediary: Godfrey Richards’s The first book of architecture, published at London by Joseph Moxon in 1663, translated Le Muet’s French version rather than reproducing all four books from Palladio’s Italian. The distinction between a partial adaptation, a translation of an adaptation, and a full translation is indispensable to the history of the book’s European reception; not every volume advertising Palladio’s name offered the same text, illustrations, or building rules.
The first complete French translation was Roland Fréart de Chambray’s Les quatre livres de l’architecture d’André Palladio, published at Paris by Edme Martin in 1650. Prepared earlier and delayed by changes in its patronage, the folio was conceived as part of an ambitious programme to establish authoritative architectural examples for French readers. Fréart preserved the general structure of the original and reintroduced illustrations from the Venetian woodblocks, while incorporating additional material associated with drawings omitted from the first Italian edition. The use of the old blocks was particularly important: unlike a translation accompanied by entirely reinterpreted engravings, the French book retained a direct material connection with the visual programme established in 1570. Yet the translation also placed the work inside a French theoretical discussion of architectural rules and taste, rather than merely extending the original Venetian market.
A partial German translation of the first two books, published at Nuremberg in 1698 as Die Baumeisterin Pallas by the heirs of Johann Andreas Endter, demonstrates a further change of setting and intended reader. The earlier Dutch circulation of Le Muet’s adaptation, and the 1625 Spanish publication of the first book at Valladolid, likewise indicate that Palladio’s authority could be detached from the complete four-book structure and made to serve regional building practices. Such publications preserved certain architectural propositions while altering others through translation, selection, local measurements, supplementary designs, or new visual arrangements. Their value as witnesses to Palladio’s international influence therefore depends upon identifying the particular textual and graphic model each had followed.
In Britain Palladio’s reception developed first through buildings, drawings, and books studied by Inigo Jones, whose journeys in Italy and annotations on architectural treatises played a major role in transmitting an informed knowledge of the architect. Giacomo Leoni’s large illustrated The Architecture of A. Palladio in Four Books, the first complete English-language version, issued at London from 1715 in a series of parts extending into the following years, transformed the Italian folio into a sumptuous English-language enterprise. Its translation was associated with Nicholas Du Bois, while Leoni directed the revision, graphic preparation, and publication. The book contained newly engraved plates and additional observations connected with Jones, establishing a different visual and interpretative apparatus from that of the woodcut original. Its scale, elaborate engraving, and editorial mediation suited the requirements of patrons and designers involved in the architectural culture of eighteenth-century Britain. The distinction between Palladio’s 1570 designs and the representations transmitted through Leoni matters when the latter are used to reconstruct the architect’s original intentions.
A deliberate alternative was offered by Isaac Ware’s The Four Books of Architecture, published at London in 1738. Ware translated directly from the Italian and presented his illustrations as carefully engraved copies of Palladio’s original designs, rather than relying upon the often expansive reinterpretations of Leoni. The volume included new engraved architectural title-pages and decorative material associated with William Kent, but its claim to authority rested upon closer adherence to the text, dimensions, and proportional relationships of the Venetian edition. The coexistence of the Leoni and Ware versions exemplifies a central division within eighteenth-century Palladianism: one line of publication adapted the sixteenth-century author to the taste and expectations of contemporary patrons; another sought to recover a more literal form of the original, although it too depended upon the graphic and typographical choices of a later editor.
The designs that Palladio never included in his own published treatise also acquired a posthumous life. Richard Boyle, third Earl of Burlington, collected drawings and published Fabbriche antiche disegnate da Andrea Palladio vicentino, bearing the date 1730 and consisting principally of reconstructions of Roman baths. The engravings were executed by Pierre Fourdrinier, partly through intervening drawings, and should not be mistaken for prints pulled directly from sixteenth-century Palladian matrices. Bibliographical research has questioned whether the publication was actually distributed in the year printed on its title-page, and a later date in the early or middle 1730s has been proposed. Nor did the plates reproduce every surviving original design unchanged. The enterprise was nevertheless fundamental in bringing an unprinted portion of Palladio’s antiquarian studies before a wider European audience and thereby partly fulfilling, long after his death, the intention expressed in the Quattro libri to publish further investigations of ancient buildings.
A particularly deceptive bibliographical case arose with the eighteenth-century facsimile of the Quattro libri commissioned by the British consul in Venice Joseph Smith and produced by Giambattista Pasquali. Its title-pages reproduce the Domenico de’ Franceschi imprint and date 1570, but its type was reset and the original woodcuts were copied as copper engravings, associated with Pietro Monaco. The edition is conventionally assigned to approximately 1766–1768, although individual evidence has produced slightly different proposed dates. It was designed as a faithful republication, in a context connected with the projected pairing of the treatise and Tommaso Temanza’s biography, and should not automatically be described as a fraudulent commercial counterfeit. For descriptive bibliography, however, the distinction is decisive: the apparently sixteenth-century date belongs to the model reproduced, not to the actual manufacture of this substantially later book. Typeface, signatures, size, and the different printing process of the illustrations make the two editions distinguishable.
The next major stage of reinterpretation was Ottavio Bertotti Scamozzi’s Le fabbriche e i disegni di Andrea Palladio, published at Vicenza by Francesco Modena in four folio volumes between 1776 and 1783. With extensive copper-engraved plans, elevations, and sections and parallel French material, this was not a simple new edition of the Quattro libri. It collected and presented the buildings as objects of renewed architectural inquiry, often drawing upon physical remains and later measurements rather than relying solely on the idealized representations chosen by Palladio. Bertotti Scamozzi also republished the investigations of Roman baths as Le terme dei Romani in 1785, adding material and revising the graphic presentation of the earlier Burlington undertaking. These publications enlarged the evidence available to architects and historians but necessarily created new layers between the sixteenth-century designs and their eighteenth-century representations.
The later development of Palladian architecture in Britain, Ireland, continental Europe, and North America was consequently mediated through a family of different books, not by a single immutable text. Lord Burlington, Colen Campbell, William Kent, and later Thomas Jefferson encountered examples and principles transmitted through original editions, reprints, translations, annotated copies, and illustrated collections. The importance of distinguishing these intermediaries is apparent whenever a feature attributed to Palladio derives instead from Leoni’s engravings, Ware’s corrected text, or the measurement of a building altered after the architect’s death. His drawings, now preserved principally at the Royal Institute of British Architects, with important groups in Vicenza and other collections, permit the comparison of design alternatives, preparatory studies, and printed plates. Together with the Correr manuscript and surviving books, they disclose a lifelong effort to convert measured buildings and technical knowledge into images and explanations capable of circulation beyond the original building site. The history of that conversion, and of the successive editorial transformations it enabled, is inseparable from the history of Palladio’s architecture itself.
Bibliography
Temanza, Tommaso. Vita di Andrea Palladio vicentino egregio architetto, aggiuntevi in fine due scritture dello stesso Palladio finora inedite. Venezia: Giambatista Pasquali, 1762.
Magrini, Antonio. Memorie intorno la vita e le opere di Andrea Palladio, pubblicate nell’inaugurazione del suo monumento in Vicenza li 19 agosto 1845, colla serie de ventisette scritture del medesimo architetto. Padova: Tipografia del Seminario, 1845.
Zorzi, Giangiorgio. I disegni delle antichità di Andrea Palladio. Prefazione di Giuseppe Fiocco. Venezia: Neri Pozza, 1958.
Gualdo, Paolo. “Vita di Andrea Palladio.” A cura di Giangiorgio Zorzi. Saggi e memorie di storia dell’arte 2 (1958–1959): 93–104.
Lotz, Wolfgang. “Osservazioni intorno ai disegni palladiani.” Bollettino del Centro Internazionale di Studi di Architettura Andrea Palladio 4 (1962): 61–68.
Forssman, Erik. Palladios Lehrgebäude: Studien über den Zusammenhang von Architektur und Architekturtheorie bei Andrea Palladio. Stockholm: Almqvist & Wiksell, 1965.
Zorzi, Giangiorgio. Le opere pubbliche e i palazzi privati di Andrea Palladio. Venezia: Neri Pozza, 1965.
Ackerman, James S. Palladio. Harmondsworth: Penguin Books, 1966.
Zorzi, Giangiorgio. Le chiese e i ponti di Andrea Palladio. Vicenza: Neri Pozza, 1967.
Zorzi, Giangiorgio. Le ville e i teatri di Andrea Palladio. Vicenza: Neri Pozza, 1968.
Tafuri, Manfredo. “Committenza e tipologia nelle ville palladiane.” Bollettino del Centro Internazionale di Studi di Architettura Andrea Palladio 11 (1969): 120–136.
Barbieri, Franco. “Il valore dei Quattro libri.” Bollettino del Centro Internazionale di Studi di Architettura Andrea Palladio 14 (1972): 63–79.
Gioseffi, Decio. “Il disegno come fase progettuale dell’attività palladiana.” Bollettino del Centro Internazionale di Studi di Architettura Andrea Palladio 14 (1972): 45–62.
Puppi, Lionello. Andrea Palladio. Milano: Electa, 1973.
Hale, John R. “Palladio, Polybius and Julius Caesar.” Journal of the Warburg and Courtauld Institutes 40 (1977): 240–255.
Howard, Deborah. “Four Centuries of Literature on Palladio.” Journal of the Society of Architectural Historians 39, n. 3 (1980): 224–241.
Puppi, Lionello. “Gli ‘altri’ libri dell’architettura di Andrea Palladio.” Bollettino del Centro Internazionale di Studi di Architettura Andrea Palladio 22, n. 1 (1980): 65–83.
Lewis, Douglas. The Drawings of Andrea Palladio. Washington, DC: International Exhibitions Foundation, 1981.
Palladio, Andrea. Scritti sull’architettura, 1554–1579. A cura di Lionello Puppi. Vicenza: Neri Pozza, 1988.
Holberton, Paul. Palladio’s Villas: Life in the Renaissance Countryside. London: John Murray, 1990.
Tavernor, Robert. Palladio and Palladianism. London: Thames and Hudson, 1991.
Cosgrove, Denis E. The Palladian Landscape: Geographical Change and Its Cultural Representations in Sixteenth-Century Italy. University Park: Pennsylvania State University Press, 1993.
Rigon, Fernando. “Le lettere iniziali ‘parlanti’ nei Quattro libri del Palladio.” Annali di architettura 8 (1996): 145–158.
Boucher, Bruce. Andrea Palladio: The Architect in His Time. Edizione riveduta e aggiornata. New York: Abbeville Press, 1998.
Beltramini, Guido, e Antonio Padoan, a cura di. Andrea Palladio: atlante delle architetture. Fotografie di Pino Guidolotti; introduzione di Howard Burns. Venezia: Istituto Regionale per le Ville Venete–Marsilio, 2000.
Goldhan, A. “Bibliografia.” In Andrea Palladio: atlante delle architetture, a cura di Guido Beltramini e Antonio Padoan, 260–309. Venezia: Istituto Regionale per le Ville Venete–Marsilio, 2000.
Mitrović, Branko. Learning from Palladio. New York: W. W. Norton, 2004.
Cooper, Tracy E. Palladio’s Venice: Architecture and Society in a Renaissance Republic. New Haven–London: Yale University Press, 2005.
Gros, Pierre. Palladio e l’antico. Introduzione di Howard Burns. Venezia: Marsilio, 2006.
Daly Davis, Margaret. “Andrea Palladio’s L’antichità di Roma of 1554.” Pegasus 9 (2007): 151–192.
Beltramini, Guido. Palladio privato. Venezia: Marsilio, 2008.
Beltramini, Guido, e Howard Burns, a cura di. Palladio. London: Royal Academy of Arts, 2008.
Beltramini, Guido, a cura di. Andrea Palladio e l’architettura della battaglia: con le illustrazioni inedite alle Storie di Polibio. Venezia: Marsilio, 2009.
Beltramini, Maria. “Verso i Quattro libri: Palladio e il trattato di Sebastiano Serlio.” In Saggi di letteratura architettonica da Vitruvio a Winckelmann, vol. 1, a cura di Francesco Paolo Di Teodoro, 47–60. Firenze: Leo S. Olschki, 2009.
Burns, Howard. “The Quattro libri dell’architettura: Book Design and Strategies for Presenting and Marketing Palladio’s ‘Usanza nuova’.” In Saggi di letteratura architettonica da Vitruvio a Winckelmann, vol. 1, a cura di Francesco Paolo Di Teodoro, 113–150. Firenze: Leo S. Olschki, 2009.
Burns, Howard. “Palladio and the Planning and Writing of the Quattro Libri.” In Saggi di letteratura architettonica da Vitruvio a Winckelmann, vol. 3, a cura di Howard Burns, Francesco Paolo Di Teodoro e Giorgio Bacci, 69–104. Firenze: Leo S. Olschki, 2010.
Beltramini, Guido. “Palladio, Andrea.” In Dizionario Biografico degli Italiani, vol. 80. Roma: Istituto della Enciclopedia Italiana, 2014.
Hemsoll, David. “Palladio’s Architectural Orders: From Practice to Theory.” Architectural History 58 (2015): 1–54.
Hemsoll, David. “Drawing on the Past: Palladio, His Precursors and Knowledge of Ancient Architecture c. 1550.” Journal of the Warburg and Courtauld Institutes 82, n. 1 (2019): 195–249.
Canali, Ferruccio. Andrea Palladio e il lessico dell’ordine architettonico nei Quattro libri (1570). Firenze: Altralinea, 2021.
Beyond the names: biographies and bibliographies on this page are curated by Abu, the AI scholar crafted by Buonvecchio exclusively for Govi Rare Books.